Why this matters in 2025
Accessory Dwelling Units (ADUs) and SB 9 two-unit/lot-split projects remain the fastest way to add housing and long-term value on many SoCal lots. State law streamlines approvals for qualifying ADUs, and local cities continue refining handouts, pre-approved plans, and fees. For San Diego and Riverside County owners, the opportunity is part lifestyle (multigenerational living, caregiver space) and part financial (rent or resale appeal).
Quick definitions you’ll actually use
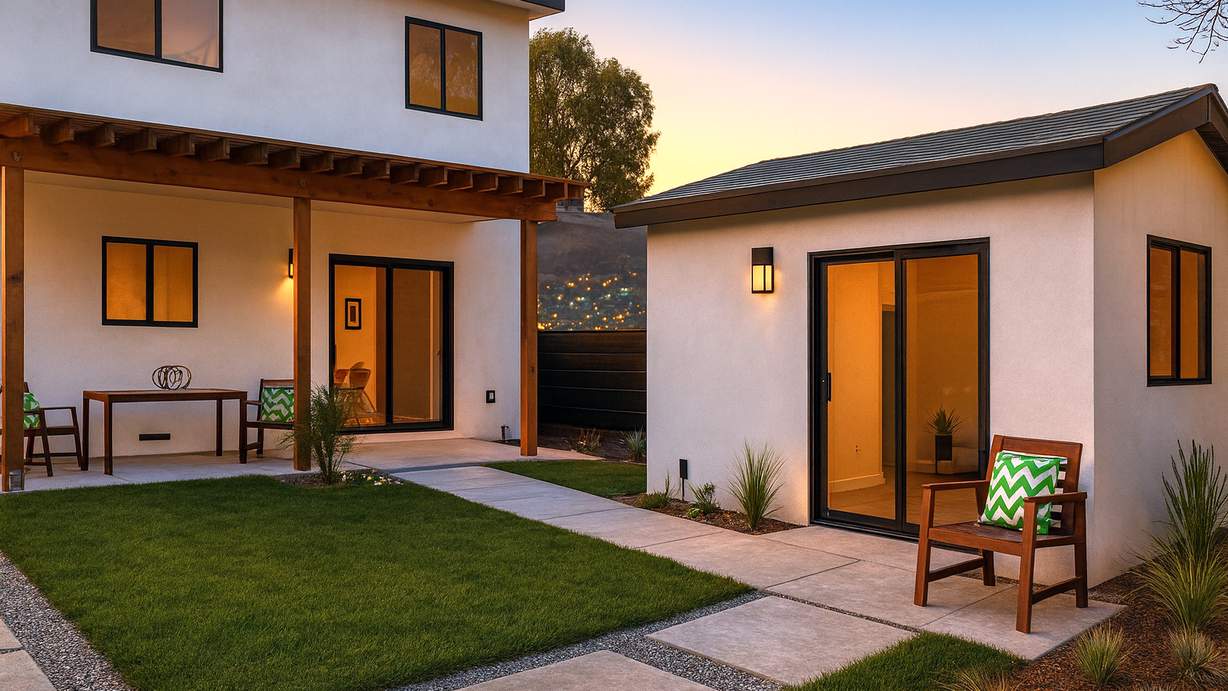
ADU: A self-contained home on a residential lot (detached, attached, garage conversion, or above-garage).
JADU: A “Junior ADU,” typically up to 500 sq ft carved out of the primary dwelling or attached garage with its own entrance and basic kitchen.
SB 9: A California law allowing a ministerial (non-discretionary) process to create a two-unit development on a single-family lot and/or complete an “urban lot split” in eligible areas, subject to state exclusions and local objective standards.
Approvals and timelines—what to expect
- Ministerial review for ADUs: If your project meets objective standards (size, height, setbacks, fire code, etc.), cities must process it without discretionary hearings. A 60-day shot-clock typically applies once your application is deemed complete.
- Local overlays still matter: Coastal Zone, Very High Fire Hazard Severity Zones, hillside/soils, or HOA CC&Rs can add steps (e.g., fire-flow, sprinklers, access widths).
- Typical sequence: Feasibility (2–4 weeks) → Design + site plan (4–8 weeks) → Plan check (about 2 months in many cities when complete) → Build (3–7+ months depending on type and contractor availability). Timelines vary by scope and jurisdiction.
Where ADUs pencil out in San Diego & Riverside
Think in bands rather than exact comps: construction cost band, achievable rent band, and how that compares to your equity or financing cost.
- Coastal & North County San Diego (Carlsbad, Encinitas, Oceanside, Vista): Higher rents and strong tenant demand; detached ADUs add resale appeal for multigenerational buyers.
- Urban infill (City of San Diego neighborhoods): Strong ADU policies and growing libraries of pre-approved plans; watch parking and utility tie-ins on narrow lots.
- Inland Riverside (Temecula, Murrieta, Menifee, Eastvale): Larger lot sizes can simplify detached ADUs and SB 9 two-unit builds; rents are lower than coastal but construction logistics are often easier.
The math that matters (simple framework)
- All-in project cost: hard costs + soft costs + utility upgrades + contingency (10–15% common).
- Operating line: rent (or imputed family value) minus vacancy, maintenance, insurance, and any property tax reassessment on added value.
- Financing line: cash, HELOC, construction-to-perm, or cash-out refi; compare your annual financing cost to net operating income.
- Return view: unlevered yield = NOI / total cost; levered view compares NOI to annual debt service; sanity-check payback (years) and breakeven rent.
Tip: Run a second scenario using 10% higher cost and 5–10% lower rent to test resilience.
ADU types—pros, cons, and typical use cases
- Detached ADU: Best privacy and future flexibility; higher cost; great for long-term rental or aging-in-place family.
- Garage conversion: Lower cost and fastest path; confirm foundation, fire separation, and parking exceptions.
- Above-garage/attached: Preserves yard; watch structural upgrades and stairs.
- JADU (≤500 sq ft): Budget-friendly; great for caregiver or student; requires an efficiency kitchen and separate entrance; owner-occupancy rules can apply—verify locally.
SB 9—when a split or two-unit build beats a single ADU
SB 9 can allow two primary units on one lot or an urban lot split (often creating two lots with up to two units each). It’s most attractive where land value is high and your site passes the eligibility screens (e.g., not in certain historic districts and subject to objective standards for fire safety, slope, etc.). Run a pro forma comparing:
- Two smaller homes (sell one, keep one)
- Duplex + ADU strategy (future condo-map potential varies)
- Build-to-rent pairs for long-term hold
Site readiness checklist (copy/paste for your file)
- Confirm zoning, overlays, and any HOA/CC&Rs
- Verify utility capacity and routes (sewer depth, water meter, electrical panel)
- Measure clearances for required setbacks and fire access
- Map trees, retaining walls, slopes, and potential grading
- Identify parking approach or applicable exemptions
- Decide ADU type (detached, conversion, JADU) and rough size
- Assemble team: designer, structural, energy, contractor, lender
- Collect rental comps for the closest apples-to-apples units
Budget guardrails and cost control
- Design to a target cost: Choose a plan and finish level that match rent potential; avoid scope creep.
- Use pre-approved plans where offered: Cuts time and plan-check revisions.
- Standardize: Re-use finishes and fixtures to reduce delays.
- Bid apples-to-apples: Issue one scope document to all bidders; require alternates for items you might value-engineer later.
- Contingency discipline: Keep at least 10% set aside; higher for hillside lots or conversions with unknowns.
Financing options owners actually use
- HELOC or cash-out refi: Simple paperwork if you have equity; rate depends on market and credit.
- Construction-to-perm loan: Funds the build and rolls to a fixed mortgage at completion.
- Renovation-style loans and local programs: Check city/county incentives or utility rebates for electrification or efficiency upgrades.
- Partner capital: In higher-rent zones, investors or family partnerships can share cost and income.
Common pitfalls to avoid
- Starting design before verifying sewer and electrical capacity
- Underestimating soft costs (permits, school fees where applicable, surveys, title, lender fees)
- Ignoring fire-hardening details (e.g., ember-resistant vents, 0–5 ft “Zone 0” landscape) in high-risk areas
- Designing a plan that kills yard usability or privacy
- Letting your rent comps drift too “aspirational”—use conservative, nearby data
How we help (Landry & Powers)
We’ll sanity-check site feasibility, connect you with local ADU designers/contractors, and build a simple rent-vs-cost model so you can decide between a garage conversion, a detached ADU, or an SB 9 strategy. When it’s time to lease or sell, we position the unit’s value for both appraisers and buyers.
This article is informational and not legal, financial, or tax advice. Always confirm current local rules with your city and licensed professionals.